
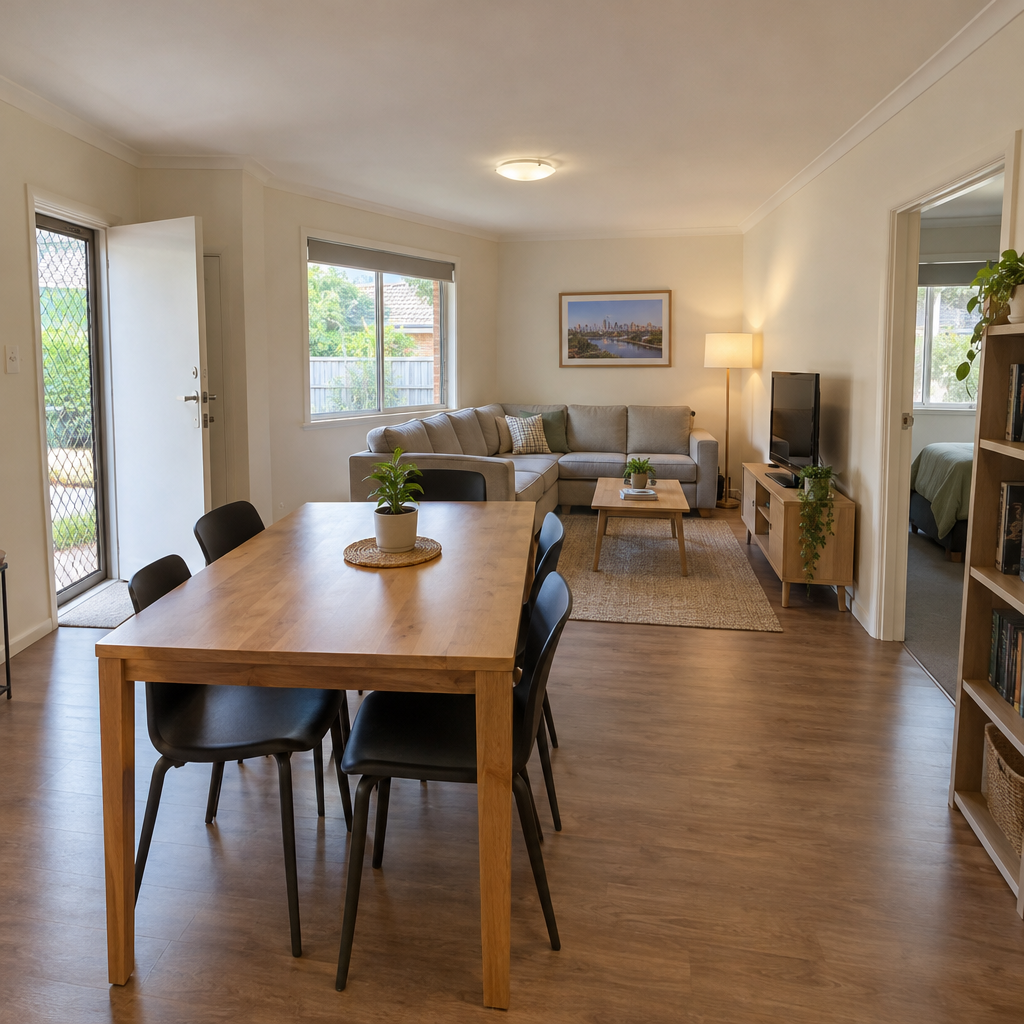
Converting a property for rooming house use can create a higher-income rental model, but a Class 1B conversion is not simply a matter of adding bedrooms and furnishing them. The key question is whether the property, proposed layout, approvals pathway, safety measures and operating model can work together before you commit capital.
This Class 1B conversion checklist is designed to help Victorian investors assess a potential rooming house conversion in a structured way. It is not a substitute for advice from a building surveyor, planning consultant, fire safety practitioner, legal adviser or other qualified professional. Classification, approval and compliance obligations depend on the particular property, proposed works and current regulatory requirements.
Start with the investment model, not the floor plan
Before assessing whether a house can be converted, confirm that the rooming house model suits the property, location and your financial objectives. A conversion may look attractive on a gross-rent basis while carrying higher establishment, operating and management costs than a standard residential tenancy.
Define the intended resident profile: Consider whether the location and property are suited to working professionals, students, key workers, longer-term renters or another lawful target market.
Estimate room-by-room income conservatively: Base assumptions on comparable local room listings, room quality, inclusions, lease structure and likely vacancy periods rather than idealised advertised rates.
Separate gross yield from net return: Gross rent does not account for utilities, internet, cleaning, consumables, repairs, furniture replacement, management, insurance, vacancy and compliance-related expenditure.
Allow for a conversion contingency: Older homes can reveal electrical, plumbing, drainage, moisture, structural or fire-safety issues once investigation and building work begins.
Decide your operating role: A rooming house requires active oversight. Consider whether you will manage it directly or appoint an experienced operator.
A credible feasibility assessment should test more than the best-case rent scenario. It should model realistic occupancy, room turnover, operating costs and the time required to bring the property to a lawful, lettable standard. Investors considering the model for the first time may find the Melbourne rooming house investor guide a useful starting point.
Check whether the property has conversion potential
Not every large house is a practical Class 1B conversion candidate. The starting point is the existing building, site constraints and the changes needed to support the proposed use safely and efficiently.
Measure usable bedrooms: Assess room dimensions, ceiling heights, natural light, ventilation, privacy, access and furniture placement. A room that appears adequate on a basic plan may not function well once a bed, desk, storage and circulation space are included.
Review shared facilities: Kitchens, bathrooms, laundries, living areas and outdoor spaces need to support the intended number of residents without creating daily bottlenecks.
Map circulation routes: Consider how residents enter, leave and move through the property, including access to bedrooms, bathrooms and shared amenities.
Inspect the building fabric: Investigate roof condition, drainage, subfloor, dampness, electrical capacity, hot water, heating, cooling, plumbing and existing alterations.
Consider parking and neighbourhood context: Parking demand, vehicle access, waste storage, noise management and neighbouring properties can affect both amenity and the planning pathway.
Identify constraints early: Heritage controls, overlays, easements, flood considerations, bushfire-prone areas, restrictive covenants and title issues may affect what is possible.
A practical conversion design should balance room revenue with resident experience. Overloading a property with bedrooms may reduce the quality of common areas, increase wear and create a less resilient rental offering. Better layouts often prioritise functional shared amenities, durable finishes and sensible circulation rather than pursuing the highest possible room count.
Confirm the classification and approvals pathway
“Class 1B” is commonly used in discussions about small boarding-style accommodation, but the correct building classification and regulatory pathway must be assessed for the individual proposal. It may depend on the building’s design, use, resident numbers, sleeping arrangements, existing approvals and proposed works.
Engage appropriate early advice: A suitably qualified building surveyor can help assess classification issues, applicable building requirements and the likely documentation needed for proposed works.
Check planning controls: A planning permit may be required in some circumstances, depending on the zone, overlays, use definition, development scope and local planning scheme. Do not assume either that a permit is always required or that it is never required.
Clarify building permit requirements: Building work, change of use considerations and safety upgrades may trigger a building permit or other formal process. Obtain advice before commencing works.
Review local registration and operational requirements: Rooming house operation in Victoria can involve registration and other obligations. Requirements should be confirmed with the relevant local authority and qualified advisers.
Document the intended use accurately: Your consultant team needs a clear brief covering resident numbers, room layout, shared spaces, staffing or management arrangements and proposed building works.
Approval strategy should be established before settlement where possible, or at least before irreversible design and construction decisions are made. An investor may choose not to proceed if the likely scope, timing or cost of the pathway does not support the projected net return.
Build fire safety and resident safety into the scope from day one
Safety is not an item to address after the renovation is complete. Fire safety, egress, detection, warning systems, lighting, door hardware, construction details and emergency access can materially affect design, cost and delivery time.
Assess exit paths: Residents need to be able to leave safely in an emergency. The adequacy of exits, travel paths, doors, corridors and external access should be professionally assessed.
Review fire and smoke measures: Required fire safety provisions depend on the building and proposed classification. Avoid relying on generic online checklists or assumptions based on another property.
Consider door and hardware specifications: Bedroom locks, entry doors, self-closing requirements and egress hardware need to be selected with both safety and resident privacy in mind.
Plan for emergency information: Operational procedures, emergency contacts and resident communication are part of responsible management, not merely a construction task.
Keep records: Maintain documentation relating to approvals, inspections, installations, maintenance and professional advice. Good records support future management and property decisions.
For investors reviewing an existing rooming house or a property with prior alterations, a rooming house compliance audit can help identify areas requiring further investigation. An audit does not replace formal approvals or specialist advice, but it can provide a more organised basis for decision-making.
Design for durability, turnover and everyday management
A rooming house conversion should be designed for repeated use, straightforward maintenance and a consistent resident experience. Materials and fitout decisions influence not only the initial budget but also vacancy, repairs, cleaning time and replacement costs.
Choose durable finishes: Prioritise hard-wearing flooring, easily cleaned wall finishes, robust cabinetry and fixtures that can withstand frequent use.
Specify practical furniture: Bedrooms need functional beds, mattresses, desks, seating and storage appropriate to the room size and renter profile.
Plan utility capacity: Hot water, electrical circuits, heating, cooling, internet and laundry facilities should be considered against actual likely demand.
Create storage solutions: Insufficient food storage, fridge space, bathroom storage and cleaning-supply storage can quickly undermine a shared household.
Make cleaning manageable: Select layouts and surfaces that allow common spaces to be cleaned efficiently and kept in good condition.
Budget for replacement cycles: Furniture, appliances, mattresses, locks and high-use fixtures will require ongoing maintenance or eventual replacement.
Professional furnishing and setup can help create a more cohesive, practical result. Explore Jabel’s rooming house fitout services for considerations around furnishing, presentation and operational readiness.
Test the operating plan before you launch
The conversion is only one stage of the investment. The property needs a clear operating plan that covers resident selection, agreements, rent collection, maintenance response, cleaning, utilities, inspections and vacancy management.
Set a realistic management budget: Room-by-room properties generally involve more administration and more frequent communication than a conventional single tenancy.
Determine who handles maintenance: Establish response processes for urgent repairs, common-area issues, access requests and appliance failures.
Plan common-area cleaning: Regular cleaning can protect the asset, support resident amenity and reduce disputes over shared spaces.
Prepare for turnover: Budget for advertising, cleaning, minor repairs, linen or furniture checks and periods between residents.
Establish clear resident communication: House expectations, maintenance reporting, waste procedures and shared-area standards should be communicated consistently.
Many investors choose specialist support because the operational workload can determine whether a rooming house performs as intended. Learn more about rooming house management in Melbourne and Jabel’s leasing partnership options.
Final pre-commitment checklist
Have you obtained a conservative room-by-room income estimate?
Have you modelled net operating costs, not just gross rent?
Have you allowed for vacancy, turnover, furnishing and maintenance?
Has the property been assessed for layout, services and building-condition risks?
Have you sought advice on building classification, permits and applicable approvals?
Have planning controls and local requirements been checked for the specific address?
Has fire safety and emergency egress been considered early in the design process?
Is there a realistic construction scope, budget and contingency?
Is the fitout designed for durability and resident usability?
Do you have a credible plan for management, cleaning, maintenance and leasing?
Frequently asked questions about Class 1B conversions
Is every large house suitable for a Class 1B conversion?
No. Size alone does not determine suitability. Layout, services, access, building condition, site constraints, planning controls, classification considerations and the economics of the proposed conversion all need to be assessed.
Do I need council approval for a Class 1B conversion?
Requirements vary. Depending on the property, proposed use, planning controls and building works, approvals or registrations may be relevant. Speak with the appropriate local authority, building surveyor and other qualified advisers rather than relying on a general assumption.
What is the biggest mistake investors make when assessing a conversion?
A common mistake is focusing on projected weekly room rent without properly testing conversion cost, safety requirements, ongoing operating expenses, vacancy and management demands. A sound decision is based on expected net return and risk, not gross income alone.
Take the next step with a property-specific review
A well-planned Class 1B conversion can be a considered rooming house investment strategy, but the right decision depends on the individual property and the quality of the pre-investment work. If you are weighing up a purchase, existing property or proposed conversion, book a 30-minute discovery call with Jabel Property to discuss your next steps.
General information disclaimer: This article provides general information only and is not legal, financial, planning, building, fire safety or compliance advice. Requirements and outcomes vary by property and circumstance. Obtain current advice from appropriately qualified professionals and relevant authorities before making investment, design, construction or operating decisions.