
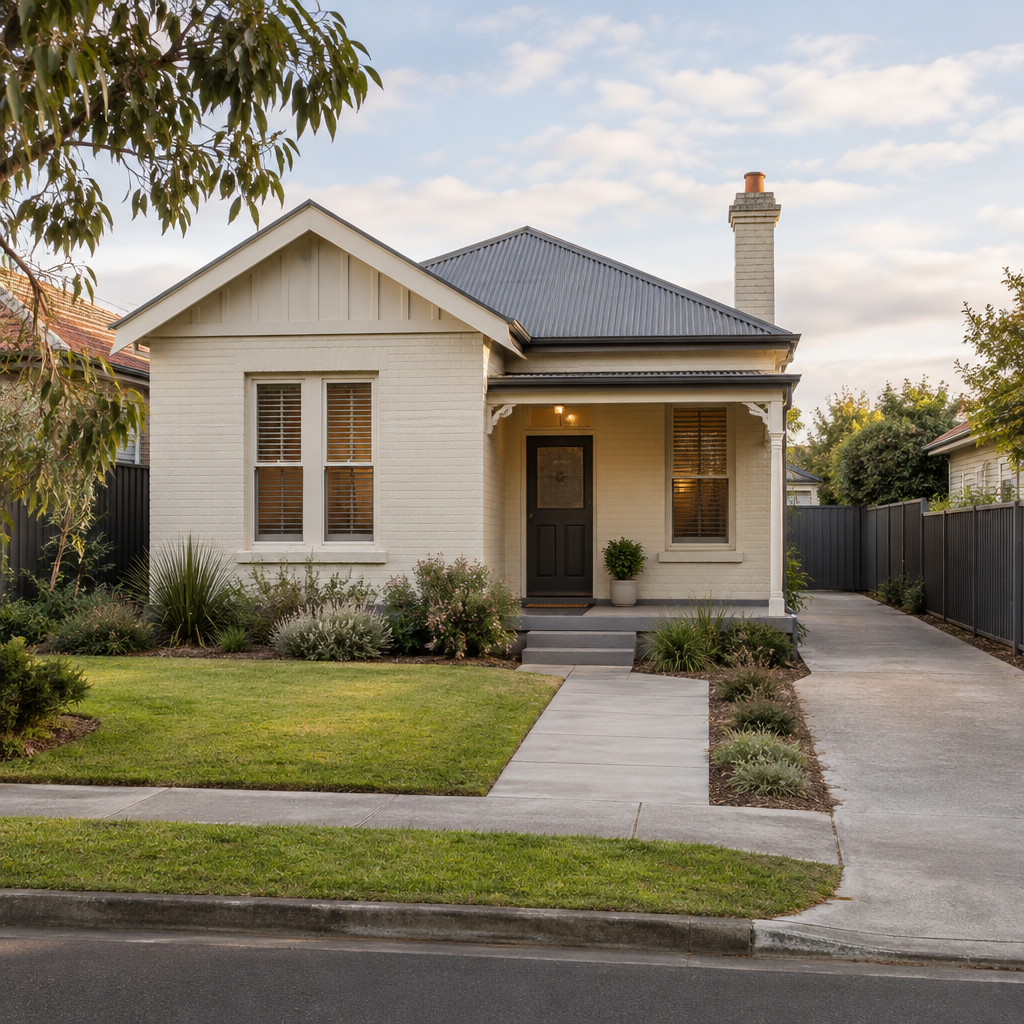
If you are converting a property into a rooming house, the key point is this: Class 1B building requirements are not a simple national checklist. The National Construction Code (NCC) provides the building-classification framework, but the applicable requirements depend on the property, proposed layout, resident numbers, floor area, state-based legislation, planning controls and the advice of the relevant building surveyor and other professionals.
For Victorian investors, a Class 1B conversion can be a viable pathway for some smaller rooming house projects, but classification should be confirmed before committing to a purchase, lease or construction budget. A property that appears suitable as a standard dwelling may require substantial building, fire safety, amenity or approval work before it can be lawfully used for rooming house accommodation.
What is a Class 1B building?
Under the NCC classification system, a Class 1B building generally covers a small boarding house, guest house, hostel or similar accommodation building within defined limits. The classification can apply to certain smaller accommodation premises, including rooming house-style uses, where the building is within the relevant resident and floor-area thresholds.
It is important not to assume that every rooming house is automatically Class 1B. The appropriate classification can change depending on factors such as:
The number of people the premises is designed or intended to accommodate.
The total floor area of the building.
The number of storeys and the building configuration.
Whether residents share facilities or occupy self-contained units.
The nature and duration of accommodation provided.
Whether the project involves a new building, an extension, a change of use or alterations to an existing dwelling.
The state or territory requirements applying to the site.
A larger or more complex accommodation proposal may fall into a different NCC classification, often with more extensive construction and fire safety obligations. That distinction can materially affect feasibility, cost, construction scope and approval timing.
Why classification should be checked before you buy or convert
For an investor, building classification is a feasibility issue before it becomes a construction issue. It influences the likely extent of works, consultant input, documentation, permit requirements and the time needed before rooms can be offered for rent.
A conventional house purchase analysis may focus on acquisition price, room count and projected gross rent. A rooming house conversion analysis must go further. You need to understand whether the intended use is achievable at the site and what it may cost to deliver and operate appropriately.
Before relying on a projected rooming house income figure, assess the likely pathway for:
Planning controls and any planning permit requirements that may apply to the land use or works.
Building classification and building permit considerations.
Fire safety upgrades, detection, warning, egress and fire separation requirements.
Bedroom sizes, common-area functionality and access to required facilities.
Accessibility considerations where applicable.
Rooming house registration and operating obligations in the relevant jurisdiction.
Utility capacity, ventilation, heating, cooling and ongoing maintenance needs.
Operational suitability, including cleaning, resident communication and property management.
Early due diligence does not guarantee approval or identify every future cost, but it can reduce the risk of buying a property that only works on paper. Jabel Property’s rooming house pre-investment check is designed to help investors assess conversion potential before making a major commitment.
Core Class 1B conversion considerations
The exact technical requirements must be confirmed for the individual building. However, Class 1B conversion projects commonly require careful attention to several practical areas.
Fire safety, detection and evacuation
Fire safety is often one of the most significant cost and design considerations in a rooming house conversion. A property used by unrelated residents who rent individual rooms presents different operational risks from a typical family home.
Depending on the classification, existing conditions, scope of work and applicable rules, a conversion may require consideration of smoke detection, alarm systems, emergency lighting, exit paths, fire-resisting construction, door hardware, fire separation and other safety measures. The required solution should be determined by appropriately qualified professionals and the relevant building approval process.
Investors should avoid treating fire safety as an end-stage item. It can affect corridor layouts, bedroom locations, wall and ceiling construction, electrical work, door selection and the viability of upper-level rooms. Late changes can be expensive and disruptive.
Safe exits and practical circulation
A rooming house needs more than a high room count. Residents must be able to move safely through the building, use common spaces and exit when required. Hallways, stairways, door swings, bedroom access and external paths all deserve early attention.
In a standard dwelling, an awkward layout may be an inconvenience. In a rooming house conversion, it can affect safety, amenity, construction scope or the number of rooms that can realistically be retained. The best conversion is not necessarily the one with the maximum possible bedrooms; it is the one that balances room income with compliant, durable and manageable accommodation.
Bedrooms, shared facilities and resident amenity
Rooming house residents assess the everyday experience of the property: bedroom privacy, storage, bathroom availability, kitchen usability, laundry access, heating and cooling, internet access and the condition of common areas.
From an investment perspective, poor functionality can create operational pressure even where a property appears attractive in a spreadsheet. Limited bathroom capacity, undersized kitchens, inadequate dining space or insufficient storage can affect resident satisfaction and increase management workload.
When assessing a conversion, consider both the likely technical requirements and the practical resident experience. A layout that supports clear household routines is generally easier to maintain than one that forces too many people through a small number of shared spaces.
Existing-building constraints can shape the budget
Most rooming house conversions involve existing homes rather than blank-site construction. Older buildings can present hidden constraints, including ageing electrical systems, insufficient switchboard capacity, unsuitable plumbing, poor drainage, limited ceiling cavities, structural modifications, legacy alterations or moisture issues.
These issues do not necessarily prevent a conversion. They do mean that an early allowance should be made for investigation and contingency. A low-cost purchase can become an expensive conversion if major upgrades are discovered after settlement or demolition.
A detailed conversion assessment should separate likely works into categories such as essential compliance-related upgrades, operational improvements, presentation upgrades and optional value-add items. This helps investors avoid confusing a desirable renovation with a necessary conversion cost.
For investors moving from feasibility to delivery, Jabel Property provides rooming house conversion support and rooming house fitout services tailored to the practical needs of shared accommodation.
Do not confuse gross yield with the net return
Class 1B conversions are often assessed through the lens of higher potential income from multiple rooms. Gross room rent can be useful as an initial comparison, but it is not the same as investment return.
A realistic feasibility should account for acquisition costs, design and consultant fees, approval costs where applicable, construction, furnishing, utility connections or upgrades, insurance, cleaning, maintenance, management, vacancy, utilities where included, consumables and ongoing compliance-related costs.
The relevant question is not simply, “How many rooms can this property fit?” It is, “What is the sustainable net operating outcome after the property is appropriately converted, furnished, leased and managed?”
Income assumptions should also be tested conservatively. Room rents, occupancy and operating expenses can change. Investors should seek independent financial, tax and legal advice before making an investment decision.
A sensible due-diligence sequence for investors
A structured sequence can help reduce avoidable risk:
Identify the intended rooming house model, including room numbers, shared facilities and target resident profile.
Review the property layout, site access, services and condition before assuming a room count.
Obtain early advice on the likely building classification and applicable building requirements.
Check relevant planning controls and ask the appropriate authority or consultant whether permits may be required for the proposal or works.
Develop a preliminary scope and budget that includes contingency for existing-building findings.
Compare projected gross rent with a realistic operating-cost estimate.
Plan furnishing, leasing and management before practical completion, rather than after construction.
Operational planning matters because a well-built rooming house still needs reliable leasing, responsive management and consistent presentation. Investors can explore Jabel Property’s rooming house management services in Melbourne and leasing partnership options when considering the full lifecycle of a property.
Frequently asked questions about Class 1B building requirements
Is every rooming house a Class 1B building?
No. The correct building classification depends on the specific building and proposed use. Resident numbers, floor area, layout and other factors can affect the classification. Obtain advice for the individual property rather than relying on a general description.
Does a Class 1B conversion always need council approval?
Not necessarily. Whether planning approval, a building permit or other approvals are required depends on the proposed use, location, planning controls, scope of works and applicable Victorian requirements. Confirm the pathway with the relevant authority and qualified advisers before proceeding.
Can I convert an ordinary house into a Class 1B rooming house?
Potentially, but suitability depends on the property and the conversion proposal. Some homes may be adaptable, while others may require extensive works or may not suit the intended model. Early investigation is usually less costly than redesigning after purchase.
Are Class 1B requirements the same across Australia?
The NCC provides a national framework, but states and territories administer building and related requirements differently. Planning, rooming house registration and operational obligations can also vary. This guide is particularly relevant to investors considering Victorian projects, but property-specific advice is essential.
Start with conversion feasibility, not a room-count target
Class 1B building requirements should be treated as part of the investment decision, not as a hurdle to address after purchase. A careful feasibility process can help you understand the likely classification, conversion scope, risk areas and operating model before you commit capital.
If you are considering a rooming house purchase or conversion in Melbourne, book a 30-minute discovery call with Jabel Property to discuss the property, your investment objectives and the next practical steps.
General information disclaimer: This article is general information only and is not legal, financial, tax, planning, building or fire safety advice. Building classifications and requirements depend on current laws, the NCC, site conditions, the proposed works and relevant authority and professional advice. Seek advice from appropriately qualified professionals before purchasing, converting or operating a rooming house.